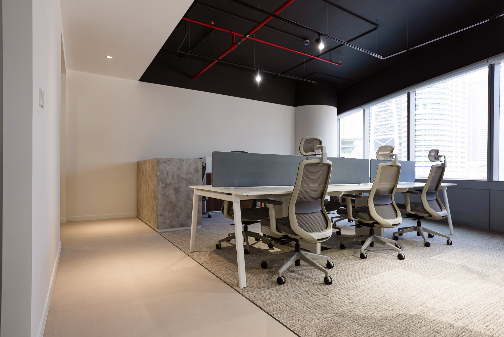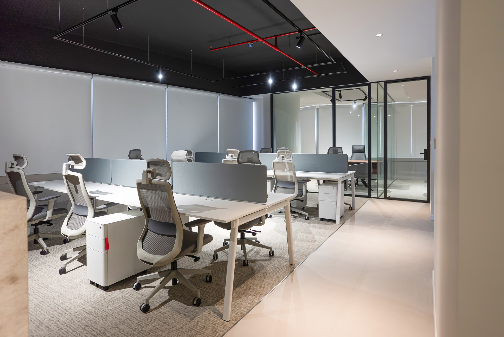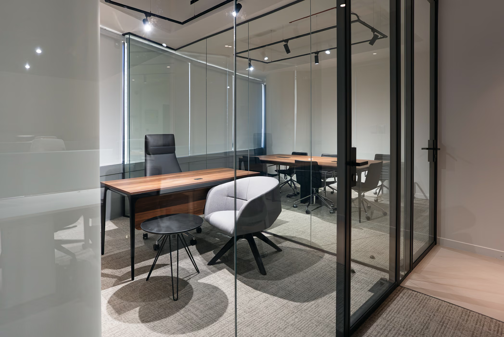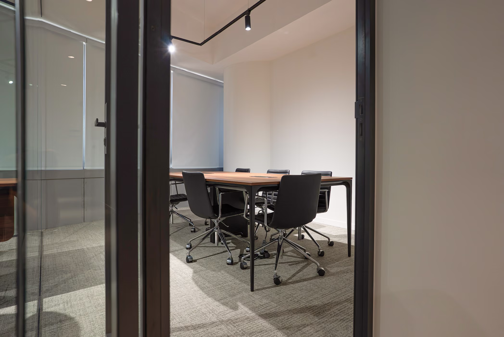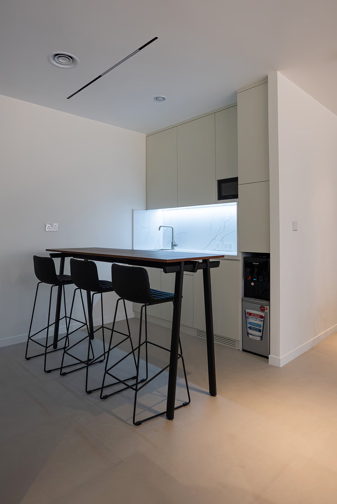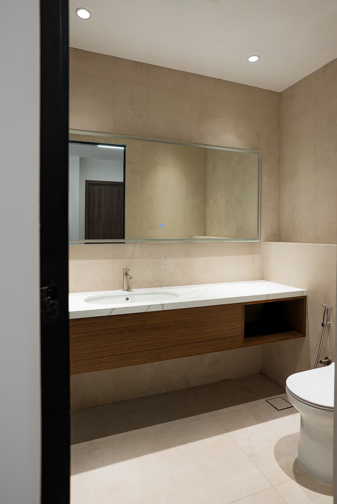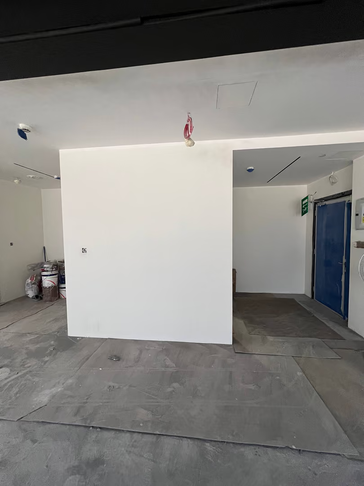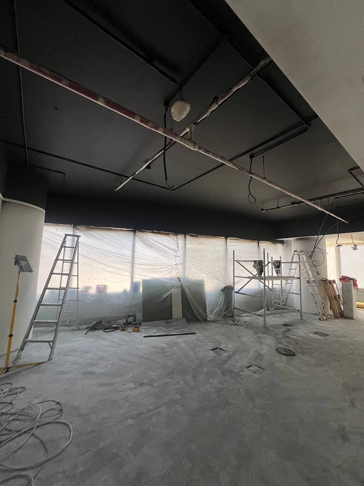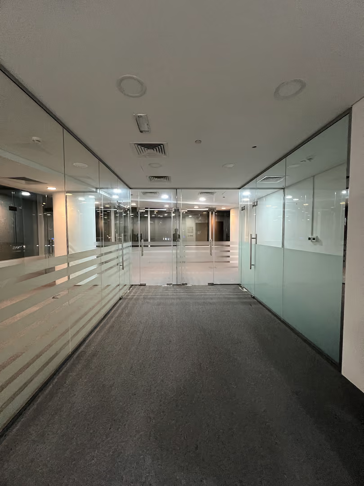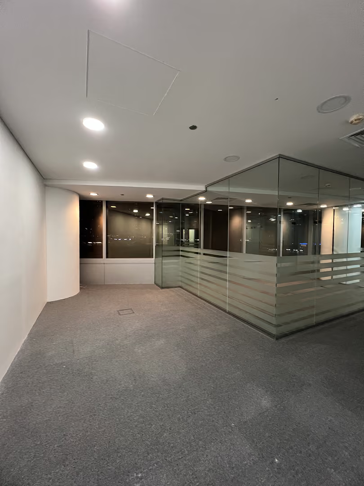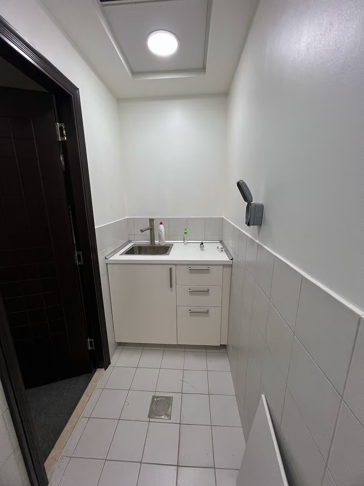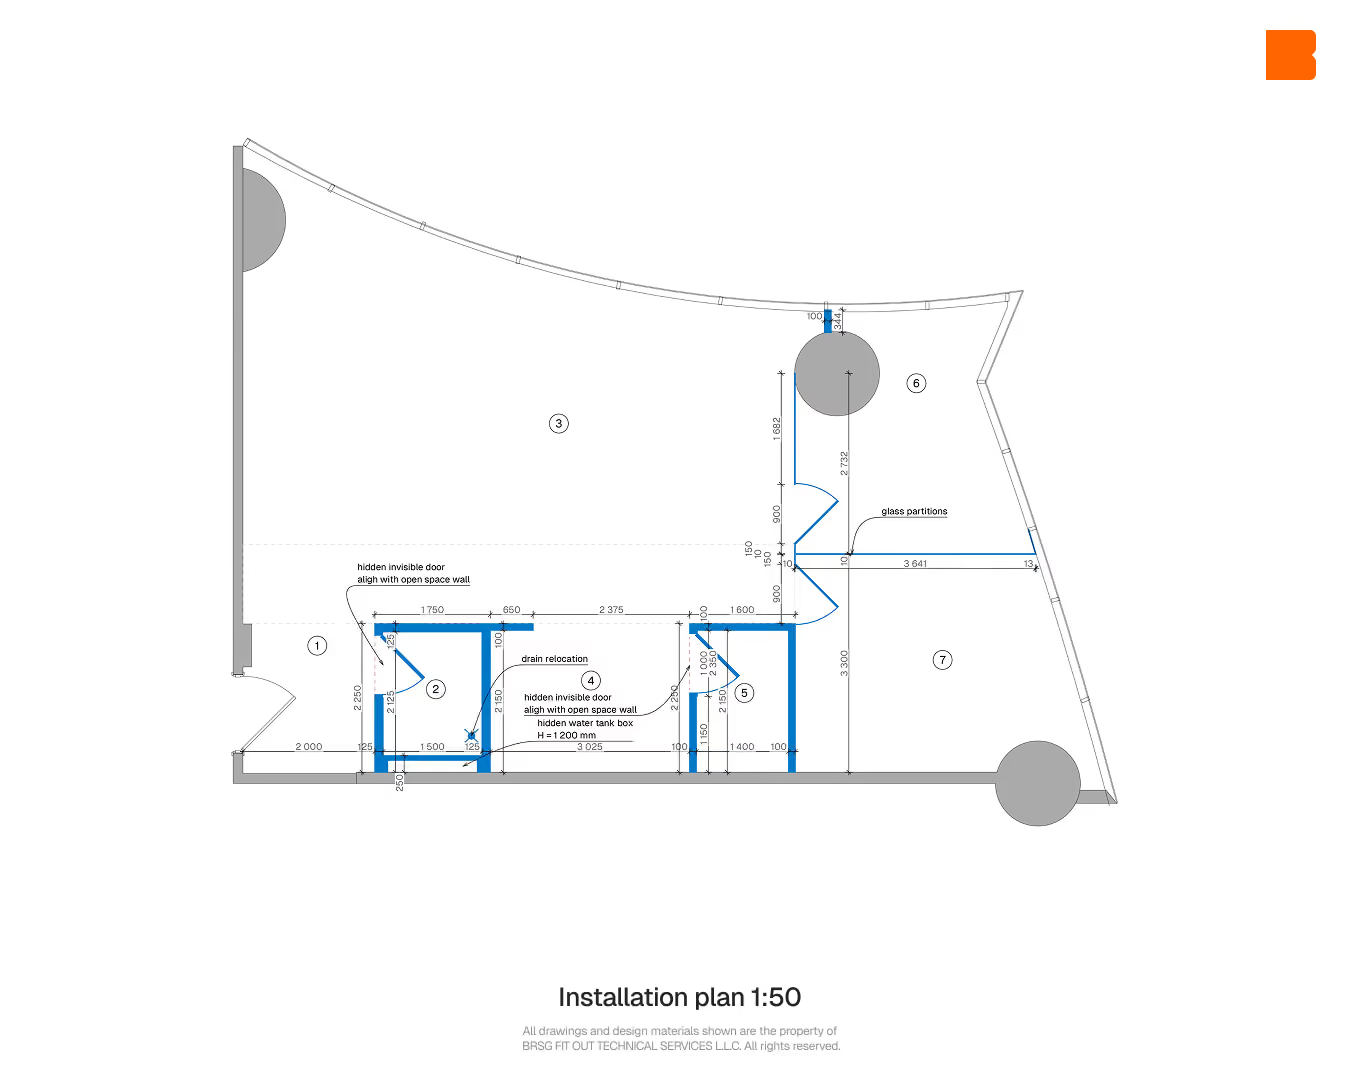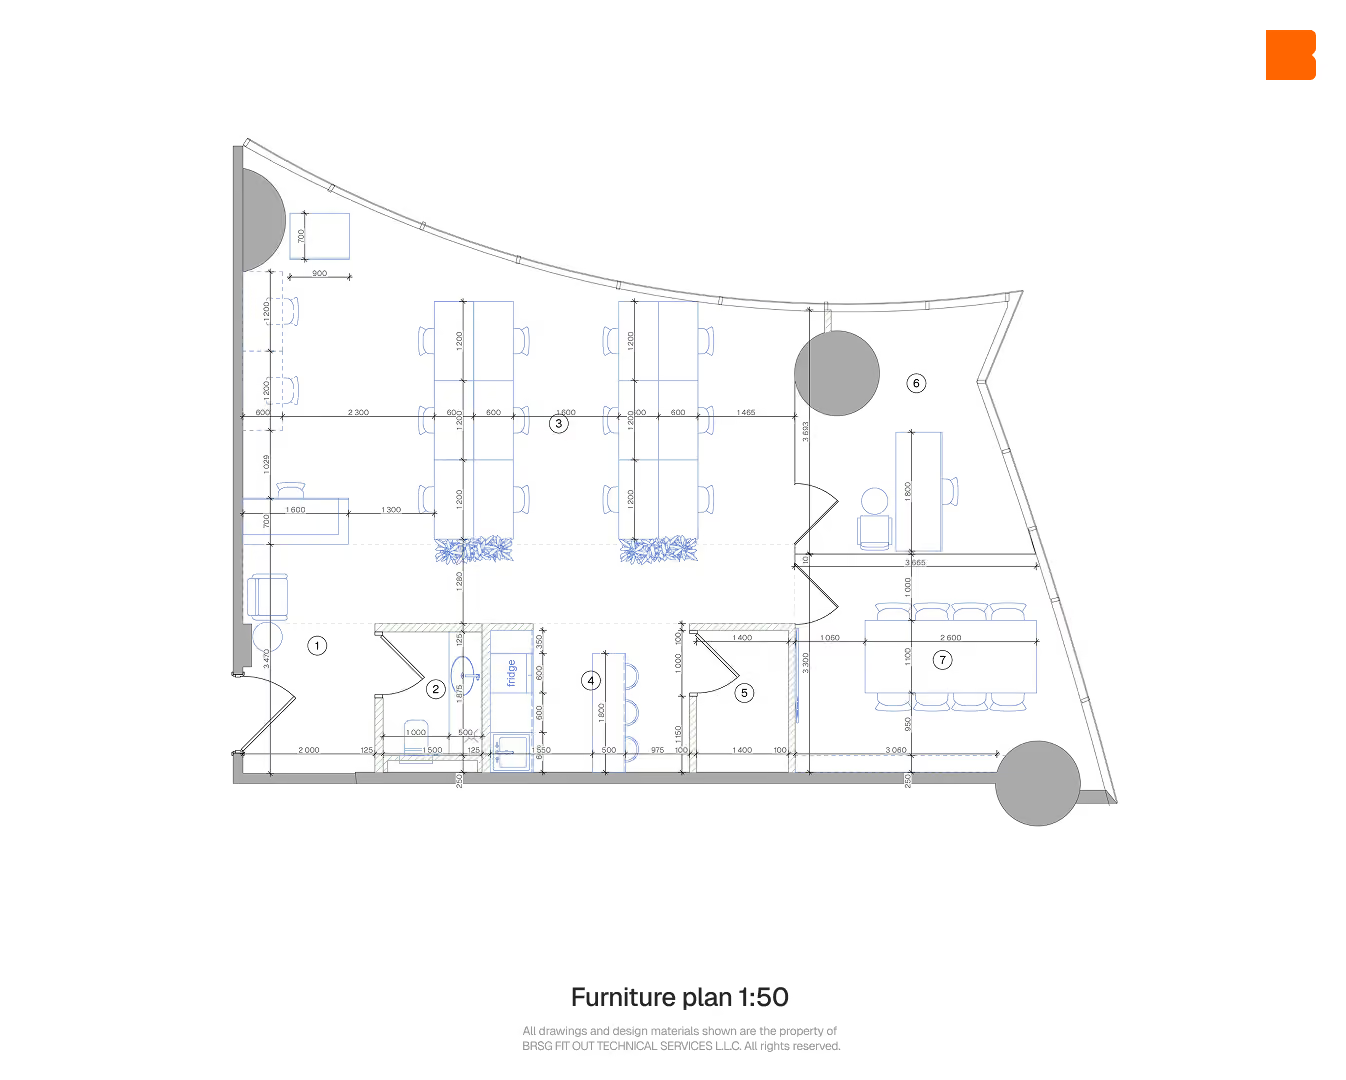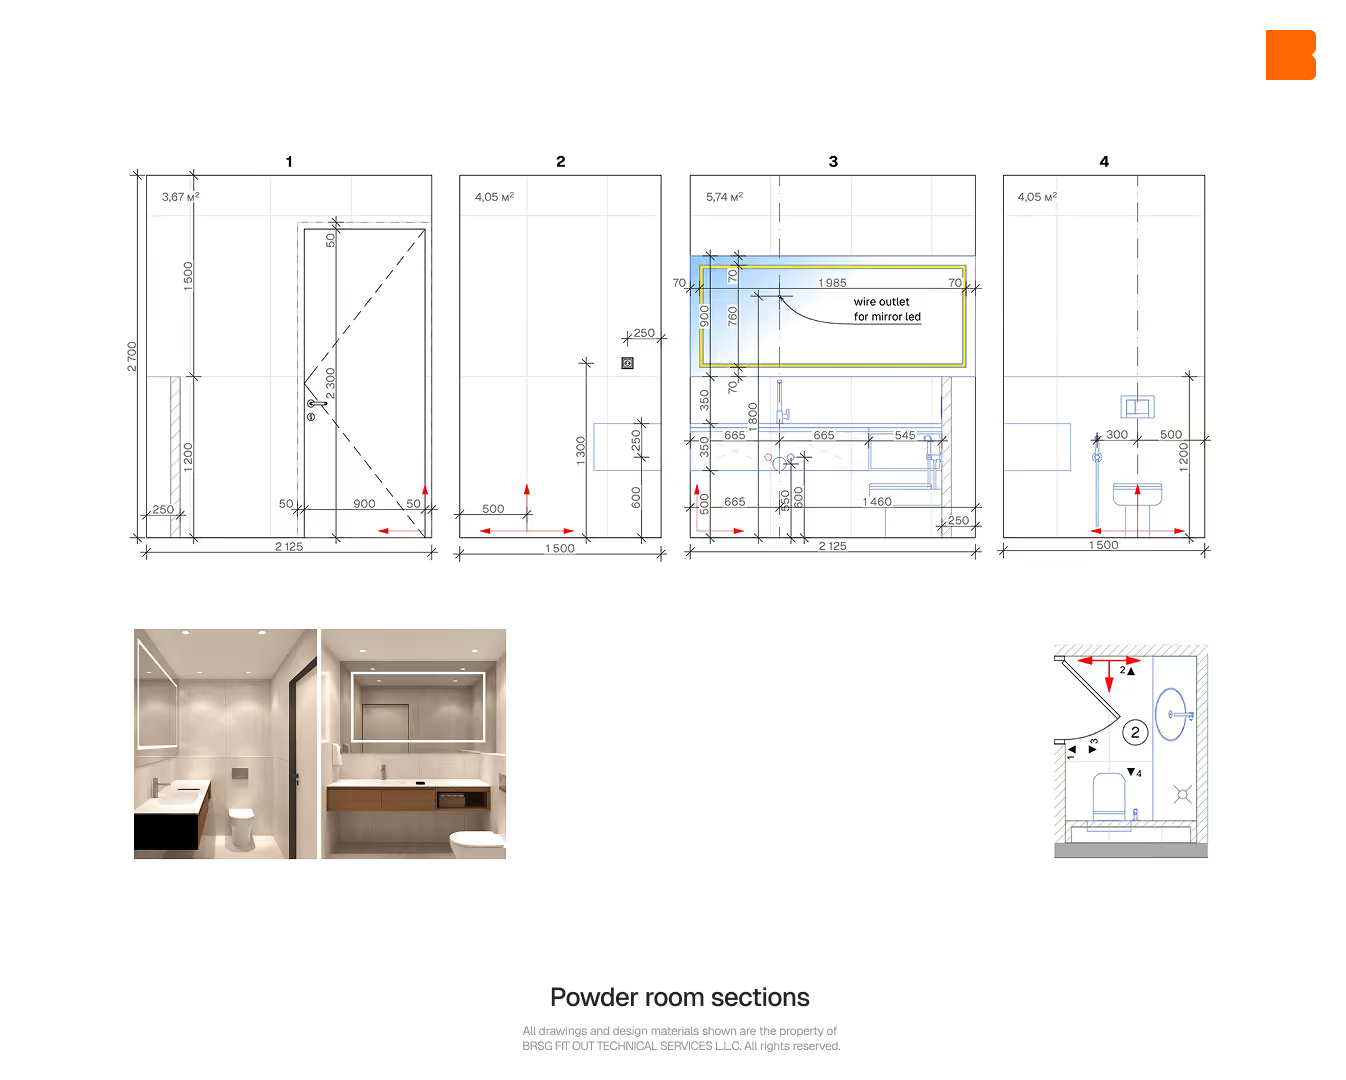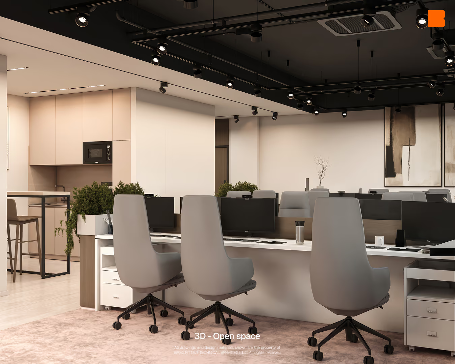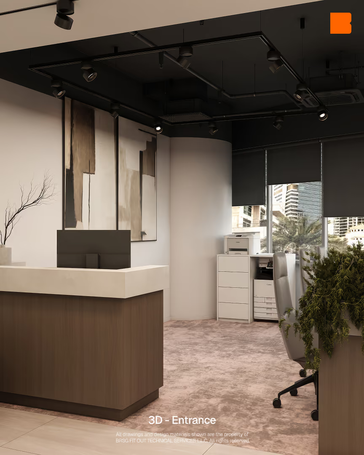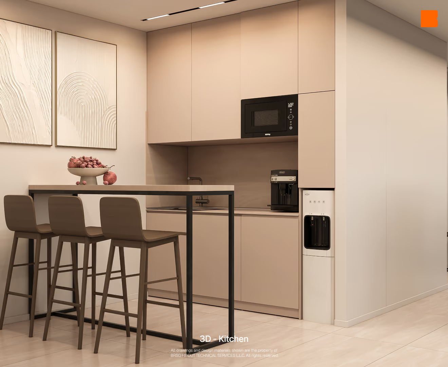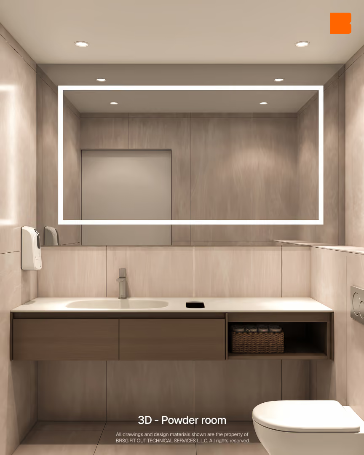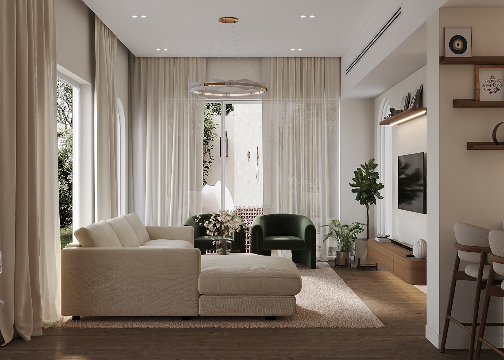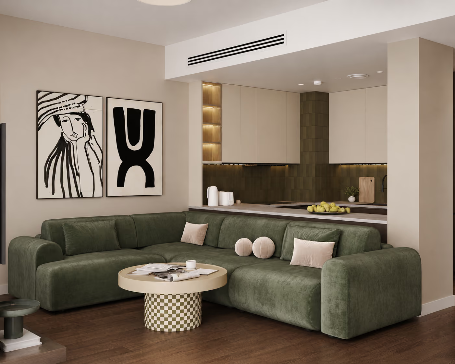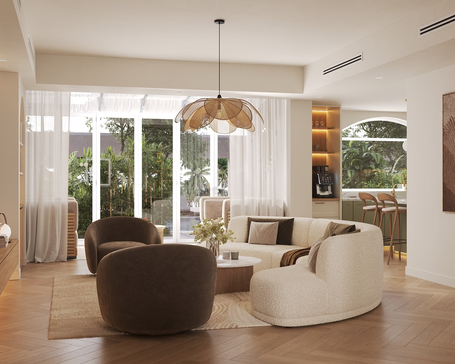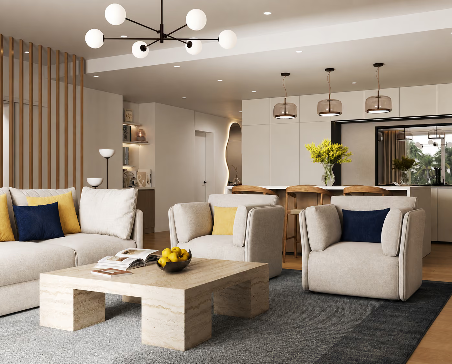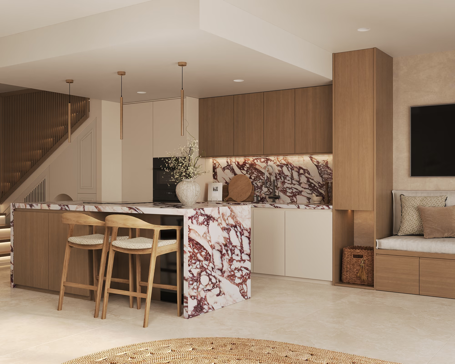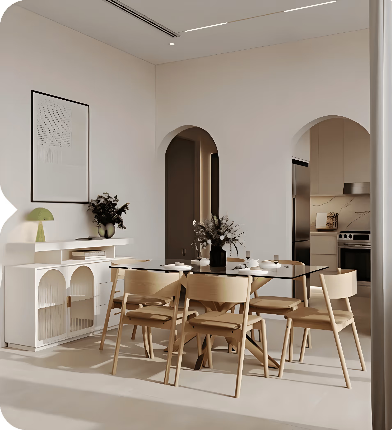


This office was fully renovated, transforming an existing partitioned unit into a structured workspace with an open office area, CEO office, meeting room, compact kitchen, and upgraded powder room. Glass partitions, coordinated ceiling and track lighting, new flooring, wall finishes, and integrated furniture elements helped maintain an open feel while separating the key working zones. The renovation also included HVAC modifications and a new fire protection system.
In construction
Commercial
Design
NOC
Renovation
MEP
Procurement
Custom Furniture